
Passive Design: The Missing Foundation of Sustainable Architecture in India
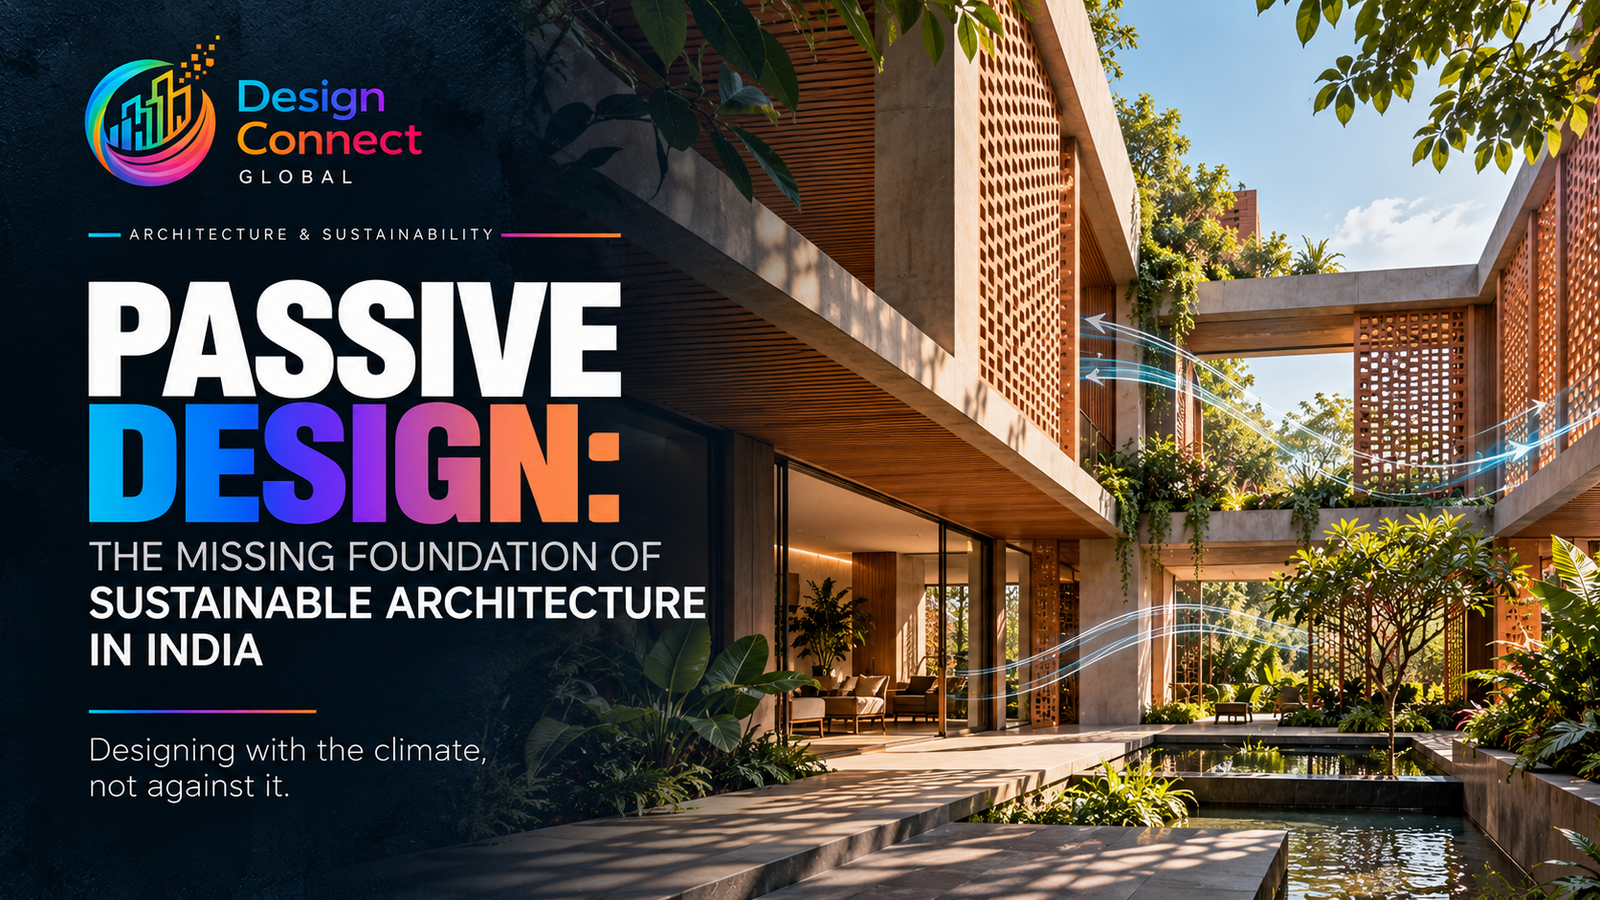
Passive Design: The Missing Foundation of Sustainable Architecture in India
Designing with the climate, not against it
As Indian cities expand and buildings become increasingly dependent on mechanical cooling, architects and developers face an important question: are we designing buildings that work with the climate, or buildings that need technology to compensate for it?
Sustainable architecture is often associated with solar panels, energy-efficient equipment and green building certifications. While these measures play an important role, sustainability can begin much earlier—with the orientation of a building, the placement of windows, the design of its facade and the way air and daylight move through its spaces.
This is the principle behind passive design: creating buildings that use their surroundings intelligently to improve comfort and reduce energy demand.
What Is Passive Design?Passive design refers to architectural strategies that use natural conditions such as sunlight, shade, airflow and thermal properties of materials to improve indoor comfort and building performance.
Unlike mechanical systems, which consume energy to heat or cool a space, passive strategies are integrated into the building’s design from the beginning.
These strategies include:
- Building orientation: Positioning the building to manage solar exposure and make better use of daylight.
- Natural ventilation: Designing openings and internal spaces to encourage appropriate air movement.
- Solar shading: Using overhangs, screens, balconies, trees and external shading devices to control direct sunlight.
- Daylight optimisation: Bringing natural light into interiors while managing glare and unwanted heat gain.
- Material selection: Choosing materials and wall or roof assemblies suited to the local climate.
- Courtyards and landscape: Using shaded outdoor spaces, planting and site planning to support comfort.
The right combination depends on the location, building type, occupancy and local weather conditions.
Why Does Passive Design Matter in India?India’s climatic diversity makes a one-size-fits-all approach to architecture ineffective. A building in Mumbai faces different challenges from one in Jaipur, Chennai, Bengaluru or Shimla.
In warm and humid locations such as Mumbai, shade, rain protection, moisture management and well-designed ventilation can be particularly important. In hot and dry regions, reducing solar heat gain and using suitable thermal mass may be more effective. In colder regions, insulation and controlled solar gain become more significant.
The design response must begin with an understanding of the local climate.
A visually impressive glass facade, for example, may perform very differently depending on its orientation, glazing specification, shading and the building’s intended use. A successful design balances aesthetics with environmental performance.
Five Passive Design Strategies Architects Should Consider1. Design the building around the sun
Orientation and massing decisions influence how much sunlight reaches the building throughout the day. Early-stage solar analysis can help architects identify exposed facades, reduce unwanted heat gain and position important spaces more effectively.
2. Treat the facade as a performance system
A facade does much more than establish a building’s identity. It influences daylight, glare, heat transfer, weather protection and, in some designs, ventilation.
Shading devices, appropriately specified glazing, insulated wall assemblies and climate-responsive facade systems can contribute to improved building performance.
3. Make natural ventilation part of the plan
Window placement, opening sizes, internal layouts and pressure differences can influence airflow. However, natural ventilation must be designed for the local climate and outdoor air quality, and may need to be combined with mechanical ventilation or cooling.
4. Bring daylight in without overheating interiors
Natural light can improve the experience of a space and reduce reliance on artificial lighting. The challenge is to provide useful daylight while controlling glare and direct solar heat.
Carefully positioned windows, external shading, light shelves and suitable glazing can help achieve this balance.
5. Choose materials for performance, not just appearance
Stone, brick, terracotta, timber, glass and modern composite materials each have different characteristics. Their suitability depends on thermal properties, durability, embodied carbon, maintenance, cost and the building’s environmental conditions.
Material selection should support the overall design strategy rather than be treated as a final decorative decision.
Technology and Passive Design: Partners, Not CompetitorsDigital tools are making it easier for design teams to evaluate environmental performance before construction begins.
Building Information Modelling (BIM), solar studies, daylight simulations and energy modelling can help architects compare design options, test facade configurations and identify potential performance issues.
This is where technology and passive design connect. Digital tools can support better decisions, but the quality of the outcome still depends on the assumptions, data and design judgement behind them.
The Business Case for Designing SmarterPassive design can create opportunities to reduce operational energy demand, improve occupant comfort and manage long-term building costs. The actual benefits depend on project conditions, design quality, construction and how the building is operated.
For developers and building owners, the opportunity is to consider whole-life performance rather than focusing only on initial construction costs.
For architects and interior designers, it creates scope to integrate environmental thinking into the earliest stages of planning.
For building-material manufacturers, it opens conversations around high-performance facades, shading systems, insulation, efficient glazing and other products that contribute to better-performing buildings.
The Way Forward for Indian ArchitectureSustainable buildings are not created by adding a collection of green features at the end of a project. They emerge from coordinated decisions about climate, site, form, materials, technology and human comfort.
Passive design offers architects a practical starting point: understand the environment, reduce avoidable energy demand and then integrate active systems and renewable energy where appropriate.
As India’s built environment continues to evolve, the opportunity is not simply to construct more modern buildings, but to create spaces that are more comfortable, resource-conscious and responsive to the people who use them.
At Design Connect Global, we believe the future of architecture lies in bringing together design thinking, material innovation and environmental responsibility.
Join the conversation
What is the biggest barrier to wider adoption of passive design in India—cost, awareness, client expectations or a lack of technical expertise?
Share your perspective with the Design Connect Global community.

Leave a Comment